How to Make Open Office Space More Private Without Losing Its Open-Plan Charm

Open-plan offices were meant to solve a problem, breaking down walls, encouraging spontaneous conversation, and making workplaces feel less hierarchical and more collaborative. For the most part, they’ve succeeded at that. But somewhere along the way, many companies discovered a new problem hiding inside the solution; without any boundaries at all, employees lose the ability to concentrate, hold a confidential call, or simply have a few uninterrupted minutes to think. This is exactly why so many organisations are now asking how to make open office space more private, not because they want to undo the open floor plan, but because they want to make it actually work for the range of tasks a modern workday demands. The good news is that privacy and openness aren’t opposites; with the right design strategy, a workplace can offer both, often within the very same square footage. Here are five practical approaches worth considering.
Step 1: Use acoustic panelling to control sound before you control sightlines

Step 2: Introduce frosted glass partitions for visual privacy without isolation

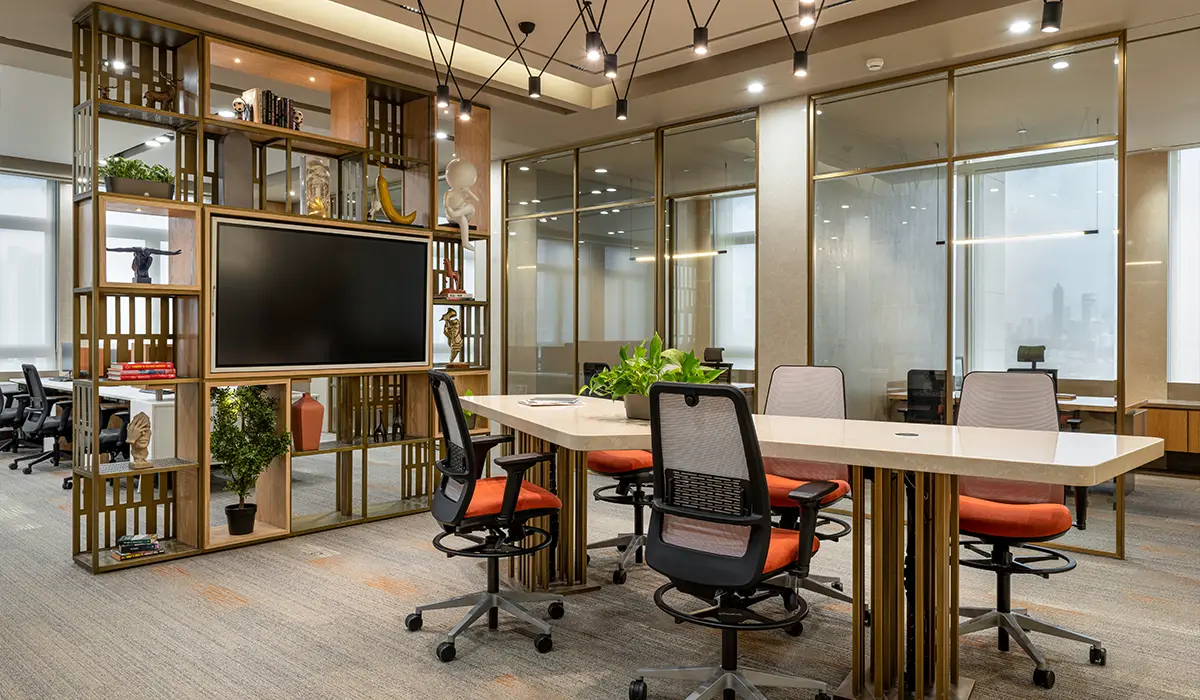
Step 3: Zone the office through furniture, not just walls

Step 4: Add office pods and phone booths for focused, private moments

Step 5: Use biophilic elements as natural, softer dividers

Bringing it all together
How to Make Open Office Space More Private Without Losing Its Open-Plan Charm
How can I make an open office more private without building walls?
Acoustic panelling, furniture zoning, frosted glass partitions, and biophilic dividers like planters can all create privacy without full enclosure.
What is the best soundproofing for an open office?
Acoustic ceiling baffles, upholstered wall panels, and carpeted flooring are among the most effective non-structural soundproofing solutions.
What are phone booths in office design?
Compact, soundproofed enclosures placed within an open floor plan, designed to give employees a private space for calls or focused work.
How do you zone an open plan office?
Through furniture placement, flooring changes, lighting differences, or greenery, rather than solid walls, to visually and functionally separate different work zones.
Do open office plans reduce productivity?
Research is mixed; while open plans can increase collaboration, they can also reduce focus without adequate acoustic and privacy interventions built in.
Are you ready to step into the world of interior design and immerse yourself in the latest trends and styles? Welcome to the exciting realm of blogs at TPA, where creativity meets functionality and inspiration abounds.

July 04, 2025
June 23, 2025
Aug 29, 2023
© 2023, Talati & Partners LLP